Office fit-ups · Toronto & the GTA
Office fit-ups in Toronto, wired ready for work.
A fit-up turns an empty floor into a working office. 3e handles the electrical side of that transformation — the lighting, the power where people actually sit, the boardrooms, the data — planned from the drawings and finished ready for inspection.
3e Electrical is a licensed electrical contractor (ECRA/ESA 7014948), engineer-led and master-electrician run — a boutique contractor set up for specialized work that needs engineering behind it, not just labour.
Request a QuoteCall 647-560-7995
- Power and lighting planned around the floor plan, not added as an afterthought
- Boardrooms and meeting rooms wired for screens, calls and presentations
- ESA permit and inspection arranged by 3e, so the space can open on schedule
Why the electrical decides how the office feels
An office can look finished and still fight the people working in it: glare on the screens, too few outlets where the desks landed, a boardroom screen with nowhere to plug in. Those problems are decided while the walls are still open. A fit-up is the one moment when the lighting, power and data can be planned around the way the team actually works — after that, every change means opening finished work.
That is how 3e approaches a fit-up. Behind the electrical sits real engineering — electrical, civil, construction and constructability engineering — so the layout is thought through in the order it will be built and used, not just wired to the drawing and left. The result is an office that feels finished because it was planned that way.
What a fit-up covers
Six parts, planned together so the finished office works as one space.
01
Lighting that suits the work
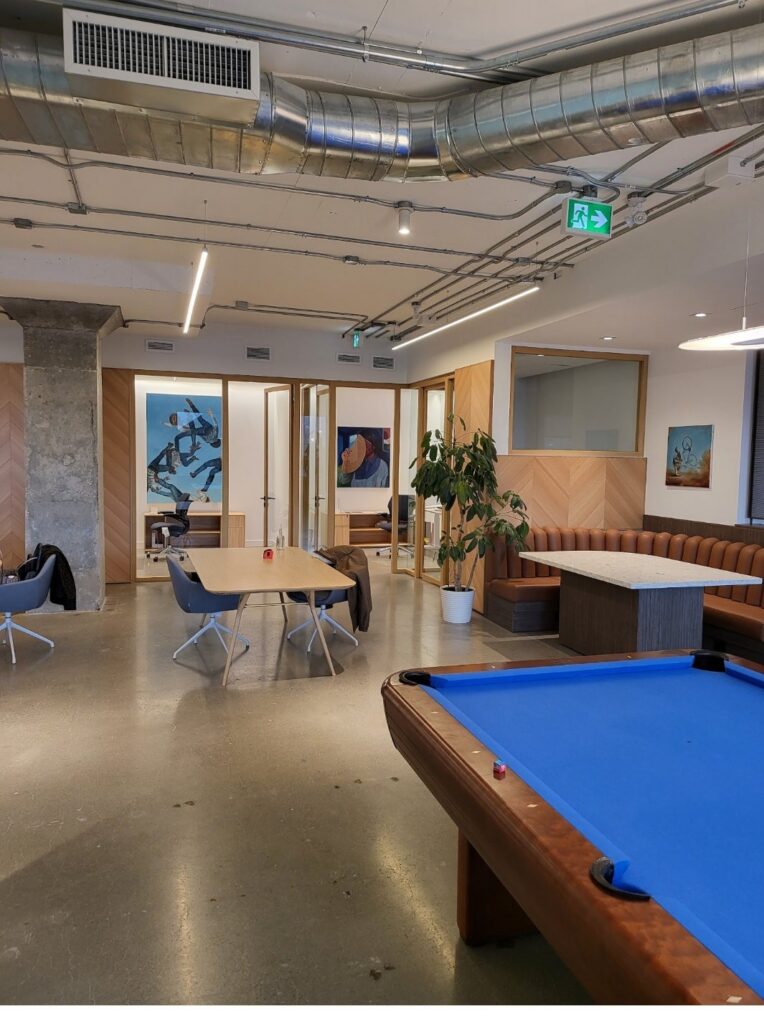
Linear pendants, pot lights and controls, laid out for desks and meeting rooms rather than as a grid on a ceiling plan — including the exposed-conduit look many new offices are designed around.
02
Workstation power & data
When you add desks, the power and data have to grow with them. We add circuits, floor boxes and desk power where the workstations actually land, with dedicated circuits for workstation rows where the load needs them and a data drop at every desk. And when the layout changes, the power moves with it, so nobody is running extension cords across a brand-new office.
03
Boardrooms & meeting rooms
Most boardrooms were wired before every seat had a laptop. We put power and data in the table itself, power where the display mounts, and lighting that works for video calls, so meetings stop depending on extension cords and the one outlet behind the credenza. The controls stay simple enough for the whole team to use without a manual.
04
Network & data cabling
Structured cabling run alongside the power and terminated ready for the network, so the office is connected the day the furniture arrives.
05
Panels, distribution & ESA
Panel and distribution work sized for the new layout, with the ESA permit and inspection arranged by 3e as part of the job.
06
Emergency & exit lighting
The life-safety lighting a commercial space is required to have, installed and tested as part of the fit-up — the exit signage in the office above is part of this work.
When the office outgrows its wiring
Not every call starts with a fit-up. Often it starts with a problem: a new row of desks and nowhere to plug them in, a breaker that trips every time someone makes tea, a boardroom where every laptop runs on an extension cord. These are wiring problems, and they have practical fixes.
More workstations: adding staff means adding power and data at the same time. We check what the existing circuits can carry, add dedicated circuits for workstation rows where they are needed, and run a data drop to each new desk, so the layout you planned is the layout that works.
A breaker that keeps tripping: in most offices the cause is a shared circuit doing too much. A space heater under a desk is the classic one, often sharing a circuit with a kettle, a microwave or a row of computers. The breaker trips because it is protecting the wiring. The fix starts with a load check, to see what is actually on each circuit, then spreading the load or adding a dedicated circuit where the demand is.
A boardroom with no power at the table: screens, video calls and a table full of laptops need power and data where people sit, not across the floor. We add outlets in the table or in a floor box beneath it, plus power where the display mounts, as part of a fit-up or on its own in an office that is already open.
How a fit-up runs with 3e
The same three steps, whether the space is a single suite or a full floor.
Step one
Walk the space
We walk the floor with you — or work from the drawings — and mark where the power, lighting and data need to land.
Step two
Plan it together
The electrical is planned with the rest of the fit-up and sequenced with the other trades, so nothing has to be opened twice.
Step three
Install, test and label
Everything is installed, tested and labelled, and the ESA inspection is closed out, so the office is ready to occupy.
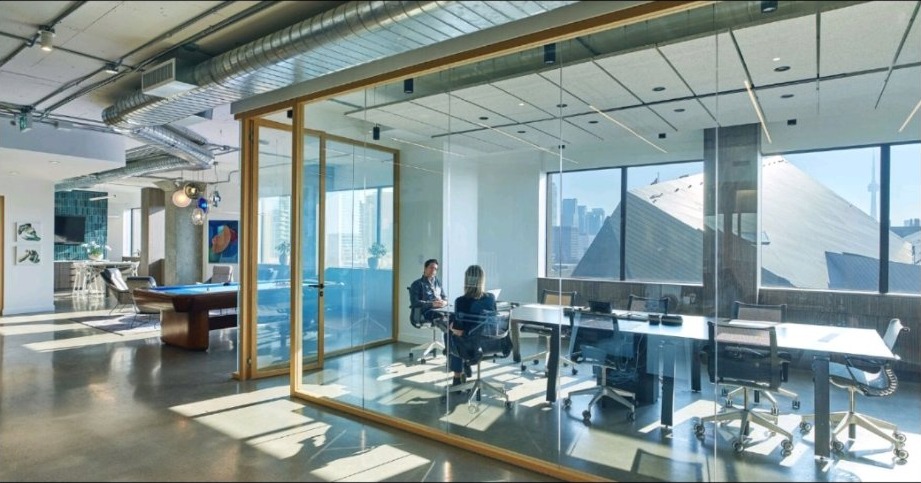
Showcase: Castlepoint Numa, Yorkville
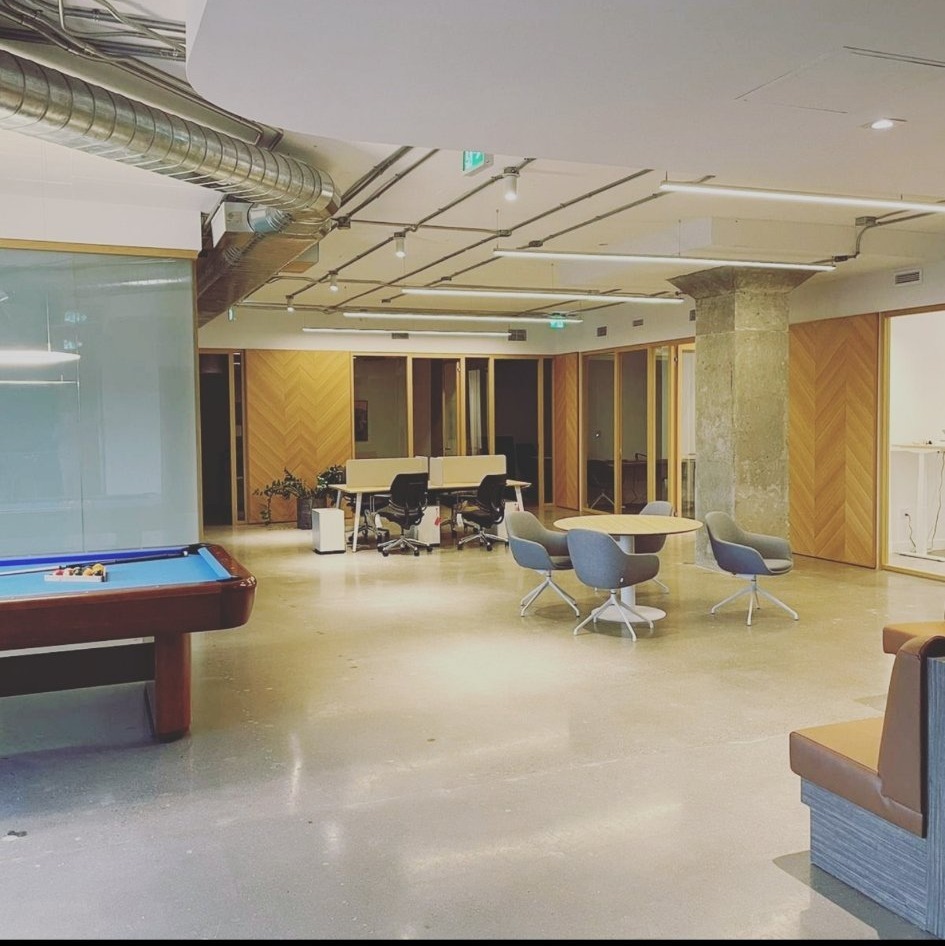
A finished office in Yorkville where 3e did the electrical on the fit-up — a boardroom, a glass-walled meeting room, and open-plan workstations.
The situation
Castlepoint Numa was fitting out its office in Yorkville, in the middle of Toronto. [Floor and landlord context to confirm.] The space combined a boardroom, a glass-walled meeting room and rows of open-plan workstations, in a building whose structure stays visible — the ductwork and conduit runs are part of the design, which means the electrical has to be neat enough to be seen, not just safe enough to pass.
What we did
3e carried out the electrical work for the fit-out. [Scope detail to confirm — drawings package, general contractor, and any phased or after-hours work.] The finished rooms show the elements a fit-up lives on: linear lighting over the workstations and meeting tables, power and lighting in the boardroom and the glass meeting room, and the exit signage a commercial office is required to carry.
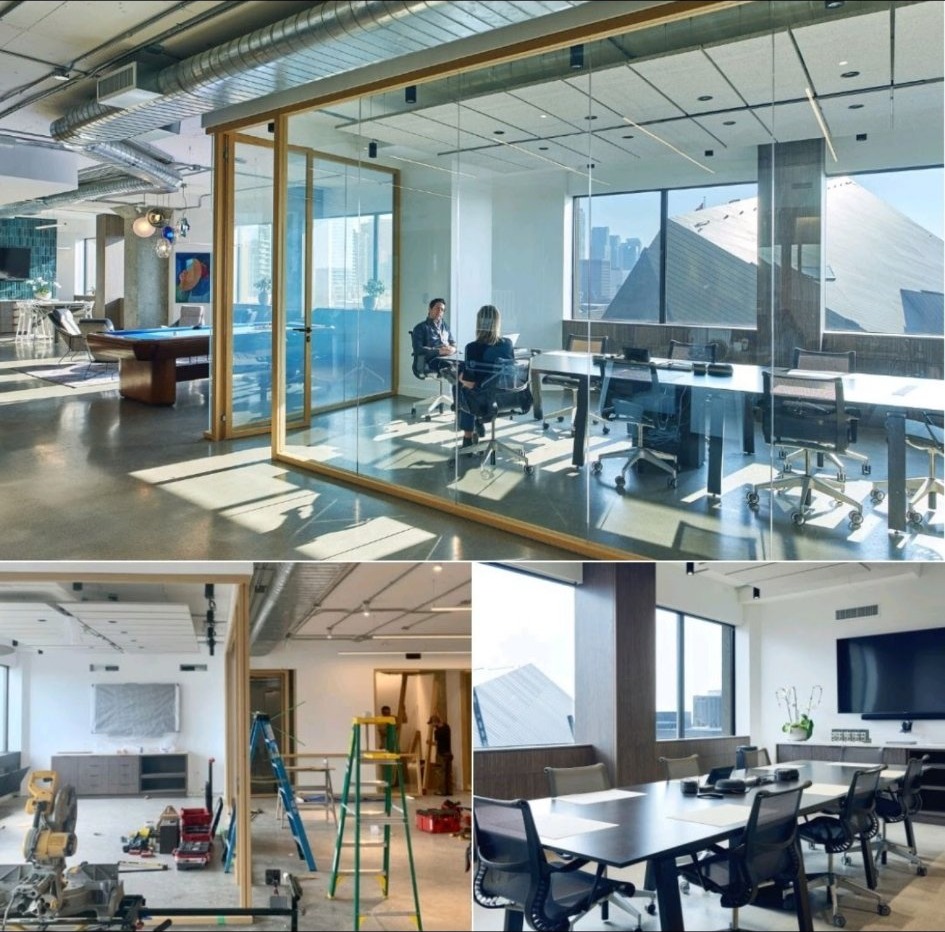
The fit-out during construction, and the finished rooms.
The result
The office opened as a working space: the boardroom ready for meetings, the glass meeting room in use, and the workstation rows powered and lit the way the layout intended. [Outcome detail or a client quote to add, if approved for use.]
We are among the best in the business.
Inside the Castlepoint Numa office
Photographs from the finished fit-out in Yorkville.
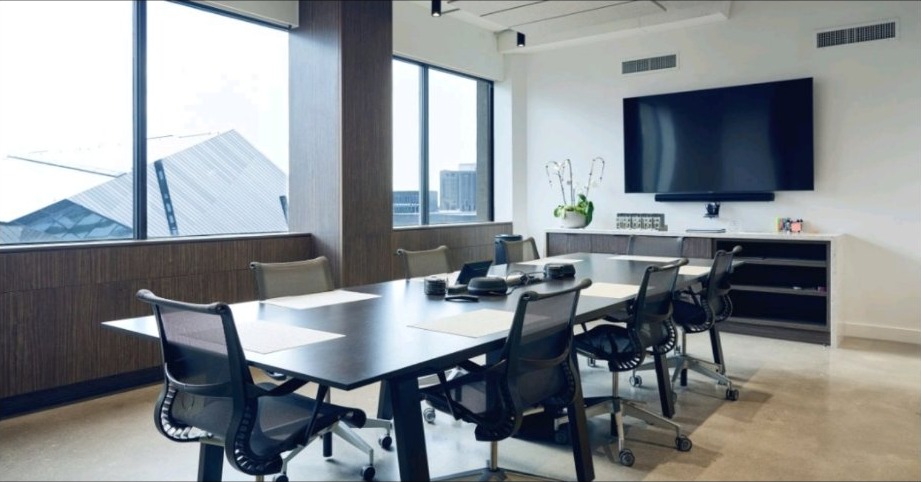
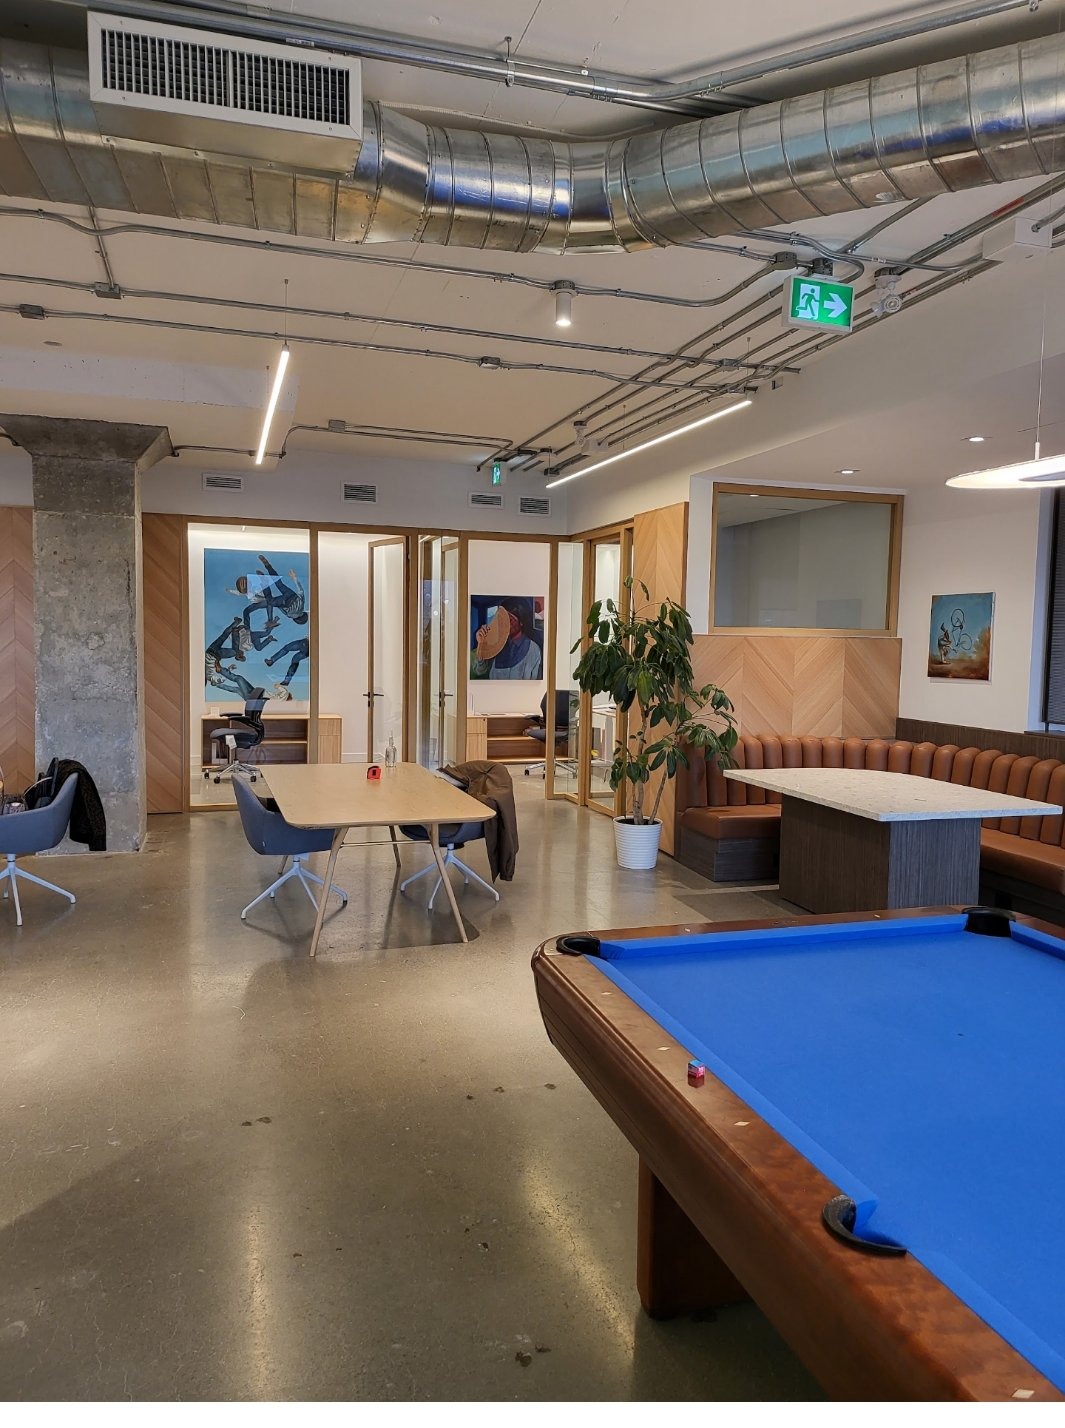
Tap a photo to view it full size.
Office fit-up questions
What does the electrical side of an office fit-up include?
Lighting and its controls, workstation and desk power, boardroom and meeting-room power and data, network cabling, panel and distribution work, and the emergency and exit lighting the space requires — finished with the ESA inspection.
Why does the breaker keep tripping in our office?
Usually because too much is running on one shared circuit. The classic cause is a space heater under someone’s desk: a heater draws a lot of power, and when it shares a circuit with workstations, a kettle or a microwave, the breaker trips to protect the wiring. The fix starts with a load check, so we can see what is actually on each circuit, then spreading the load or adding dedicated circuits where they are needed.
Can you add power and data to our boardroom table?
Yes. We can put outlets in the table or in a floor box beneath it, with data alongside the power, and add power where the display mounts. Everyone plugs in at the table, and the extension cords across the floor go away.
How early should an electrician be involved in a fit-up?
At the drawings stage. Once the walls are closed, adding power or moving lighting gets slower and more disruptive. Planning the electrical with the layout is how a fit-up stays on schedule.
Can you work alongside our general contractor and designer?
Yes. A fit-up is team work — 3e coordinates with the general contractor and the other trades, and sequences the electrical around everyone else’s work.
Do office fit-up electrical changes need an ESA permit?
Yes — commercial electrical work in Ontario is permitted and inspected. 3e arranges the permit and the inspection as part of the job.
Can fit-up work be phased so part of the office stays open?
Often, yes. Where a space is occupied, the work can be planned in stages — that is a planning conversation at the walkthrough, before anything is quoted.
We quote it. You approve it. We do it. ⚡
Planning an office fit-up in Toronto?
Tell us about the space — where it is, how your team works, and when you need to be in. We will walk it with you and quote the electrical properly.