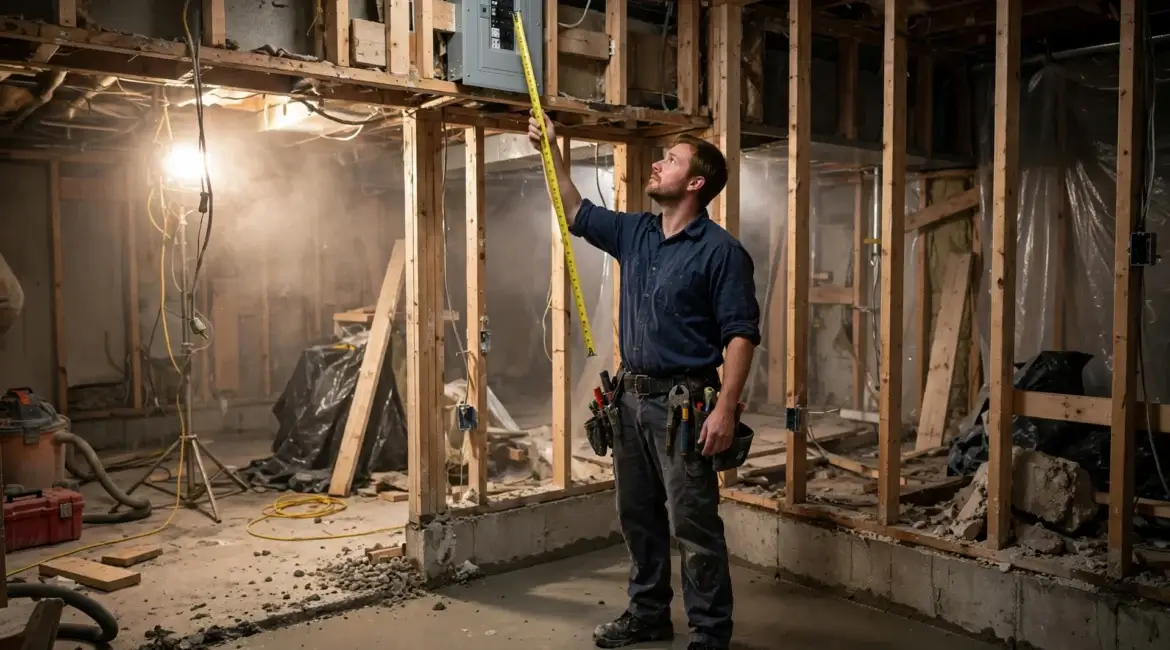
Underpinning changes everything about a basement — except the electrical panel. Your contractor digs down, the floor drops a foot or two, and you gain real headroom. But the panel stays exactly where it was, mounted to the old floor’s measurements. Relative to your new floor, it just moved up — and in most Toronto basement lowerings, it is now too high to meet code.
Most homeowners find out late: from an inspector, from their electrician, or when they start planning the finished basement. Here is why the panel has to move, what the job actually involves, and why the middle of a lowering project is the best moment you will ever get to fix your home’s electrical.
Key Takeaways
- The electrical code caps breaker handles at 1.7 m above the finished floor. Drop the floor, and a panel that was legal yesterday is over the limit today.
- A too-high panel is a safety problem (you must be able to reach a breaker fast, in the dark, in an emergency) and an ESA inspection failure.
- Moving a panel means an ESA permit, a coordinated utility disconnect and reconnect, and rerouting the service conductors — it is licensed-contractor work, not part of the underpinning contract.
- The panel cannot simply be slid down. Feeds have to be extended and re-terminated, and every circuit re-landed and tested.
- While the service is apart and the walls are open, a 100-to-200 amp upgrade and new basement circuits cost a fraction of what they would later.
On This Page
Why the Panel Has to Move When the Floor Drops
The rule is simple: the Ontario Electrical Safety Code requires breaker handles to be reachable — no higher than 1.7 m above the finished floor. It is a safety rule before it is a paperwork rule. When a breaker trips in a smoke-filled basement at 2 a.m., the person reaching for it cannot be standing on a chair.
Now do the arithmetic of a lowering. A typical underpinning or bench-footing job drops the floor 12 to 24 inches. A panel whose highest breaker sat at a compliant 1.6 m yesterday wakes up at 1.9 to 2.1 m above the new floor. Nothing about the panel changed — and it is non-compliant all the same.
Left that way, it will be flagged on ESA inspection, which matters beyond the fine print: a passed inspection and its certificate are the documents your insurer and a future buyer want to see. And sometimes lowering in place is not even the right answer. If the new layout puts a bathroom, bedroom, or finished wall where the panel hangs, the panel may need to relocate entirely — which is a bigger conversation, and one you want before the framing goes up, not after.
What Moving a Panel Actually Involves
Homeowners picture a panel unscrewed from the wall and remounted lower. The reality is a service job with several moving parts:
- An ESA permit. Panel and service work in Ontario requires a permit and inspection, done by a licensed electrical contractor. Your underpinning contractor cannot legally do this part.
- A utility disconnect and reconnect. The panel cannot be moved live. The utility — Toronto Hydro in Toronto, Alectra in Vaughan — disconnects the service, and reconnects it when the work passes. That appointment drives the schedule, and we coordinate it directly.
- Rerouting the service conductors. Dropping the panel changes every distance. The incoming feeds and the branch wiring have to be extended, spliced, or replaced and re-terminated properly. Wires are never just stretched to fit.
- Re-landing every circuit. Each circuit comes off the old position and lands in the new one, then gets tested and labelled.
- Inspection and sign-off. ESA inspects, and the certificate closes the loop for your records, your insurer, and your eventual resale.
Your power is off for part of the work — usually a single day, planned with the utility so the outage is as short as it can be.
While Everything Is Open: The Upgrades Worth Doing Now
A basement lowering takes your electrical system apart in a way that normally costs real money to arrange. That makes it the cheapest moment you will ever have to do three things:
Upgrade the service. If your home still runs on 100 amps — most older Toronto homes do — a 200 amp upgrade is dramatically easier while the panel is already being moved and the utility is already booked. It is the upgrade that unlocks an EV charger, a hot tub, an induction range, and a legal basement suite without load anxiety. Our panel upgrade page covers what that involves.
Wire the finished basement now. Pot lights, outlets, a bathroom, a laundry, a home theatre — roughing in circuits with the framing exposed costs a fraction of fishing wires through finished drywall later. A deeper basement is almost always destined to be a finished basement. Wire it while it is cheap.
Cover the unglamorous essentials. Sump pump and sewage ejector circuits, a radon fan, and feeds for anything the excavation touches are all trivial to add while trades are mobilized and the slab is open — and painful to retrofit afterwards.
Getting the Sequence Right
The panel move belongs in the project plan from the start, sequenced with your underpinning contractor: assessment once the new floor height is known, permit and utility booking while the digging finishes, the move itself before framing and drywall make everything slower and more expensive. Brought in early, it is a planned day of work. Brought in after the ESA inspector flags it, it is a delay with a crew standing around.
If you are mid-project right now, it is still not too late — but check the height today. Measure from your new finished floor to the highest breaker handle. Over 1.7 m means the panel is moving, and sooner is cheaper than later.
Frequently Asked Questions
How do I know if my panel needs lowering after underpinning?
Measure from the new finished floor up to the highest breaker handle in your panel. The Ontario Electrical Safety Code caps breaker handles at 1.7 m above the finished floor. If your measurement is over 1.7 m — common after a floor drop of 12 inches or more — the panel has to come down to be compliant and pass ESA inspection.
Can my underpinning contractor move the electrical panel?
No. In Ontario, panel and service work must be done by a licensed electrical contractor under an ESA permit. Your underpinning contractor handles the structure — the dig, the footings, the slab. We handle everything electrical and coordinate the sequencing with them, so the two jobs dovetail instead of colliding.
Can the panel stay if I add a step or platform under it?
No. The height is measured from the finished floor, and a step or platform does not make an over-height panel compliant — an ESA inspector will not accept it. It also misses the point of the rule: a breaker has to be reachable quickly and safely, including by someone who has never been in your basement before, in an emergency.
How long will my power be off during a panel lowering?
For part of one day, in most cases. The panel cannot be moved live, so the utility disconnects the service in the morning and reconnects once the work is ready. We book and coordinate the utility appointments, and we plan the day so the outage is as short as possible.
Should I upgrade to 200 amps while the panel is being moved?
Very often, yes — it is the most economical moment there is. The panel is already coming off the wall, the utility disconnect is already booked, and the service conductors are already being rerouted. If your home is on 100 amps and an EV charger, hot tub, addition, or basement suite is anywhere in your future, doing the upgrade inside the panel move costs far less than doing it as a separate project later.
Do you handle the ESA permit and inspection for a panel lowering?
Yes. We pull the ESA permit, coordinate the utility disconnect and reconnect, do the lowering or relocation, and book the inspection. A passed inspection with the ESA certificate is part of every panel lowering we complete — it is your proof of compliance for insurance and resale.
Planning a Lowering, or Already Mid-Dig?
Send us a photo of your panel and tell us how far the floor dropped. We will tell you whether the panel has to move, what the job involves, and what it makes sense to do while everything is open — starting with a free remote estimate. See our panel lowering service, call 3e Electrical at (647) 560-7995, or request a free remote estimate.