Basement Lowering Electrical
Panel Lowering After Basement Lowering
Lowered your basement? The floor dropped — but your electrical panel didn’t. Underpinning and bench-footing leave panels mounted too high to meet code, and an ESA inspector will flag it. 3e’s licensed electricians lower and relocate panels to compliant height across Toronto and the GTA.
Free remote estimates. ESA permits handled.
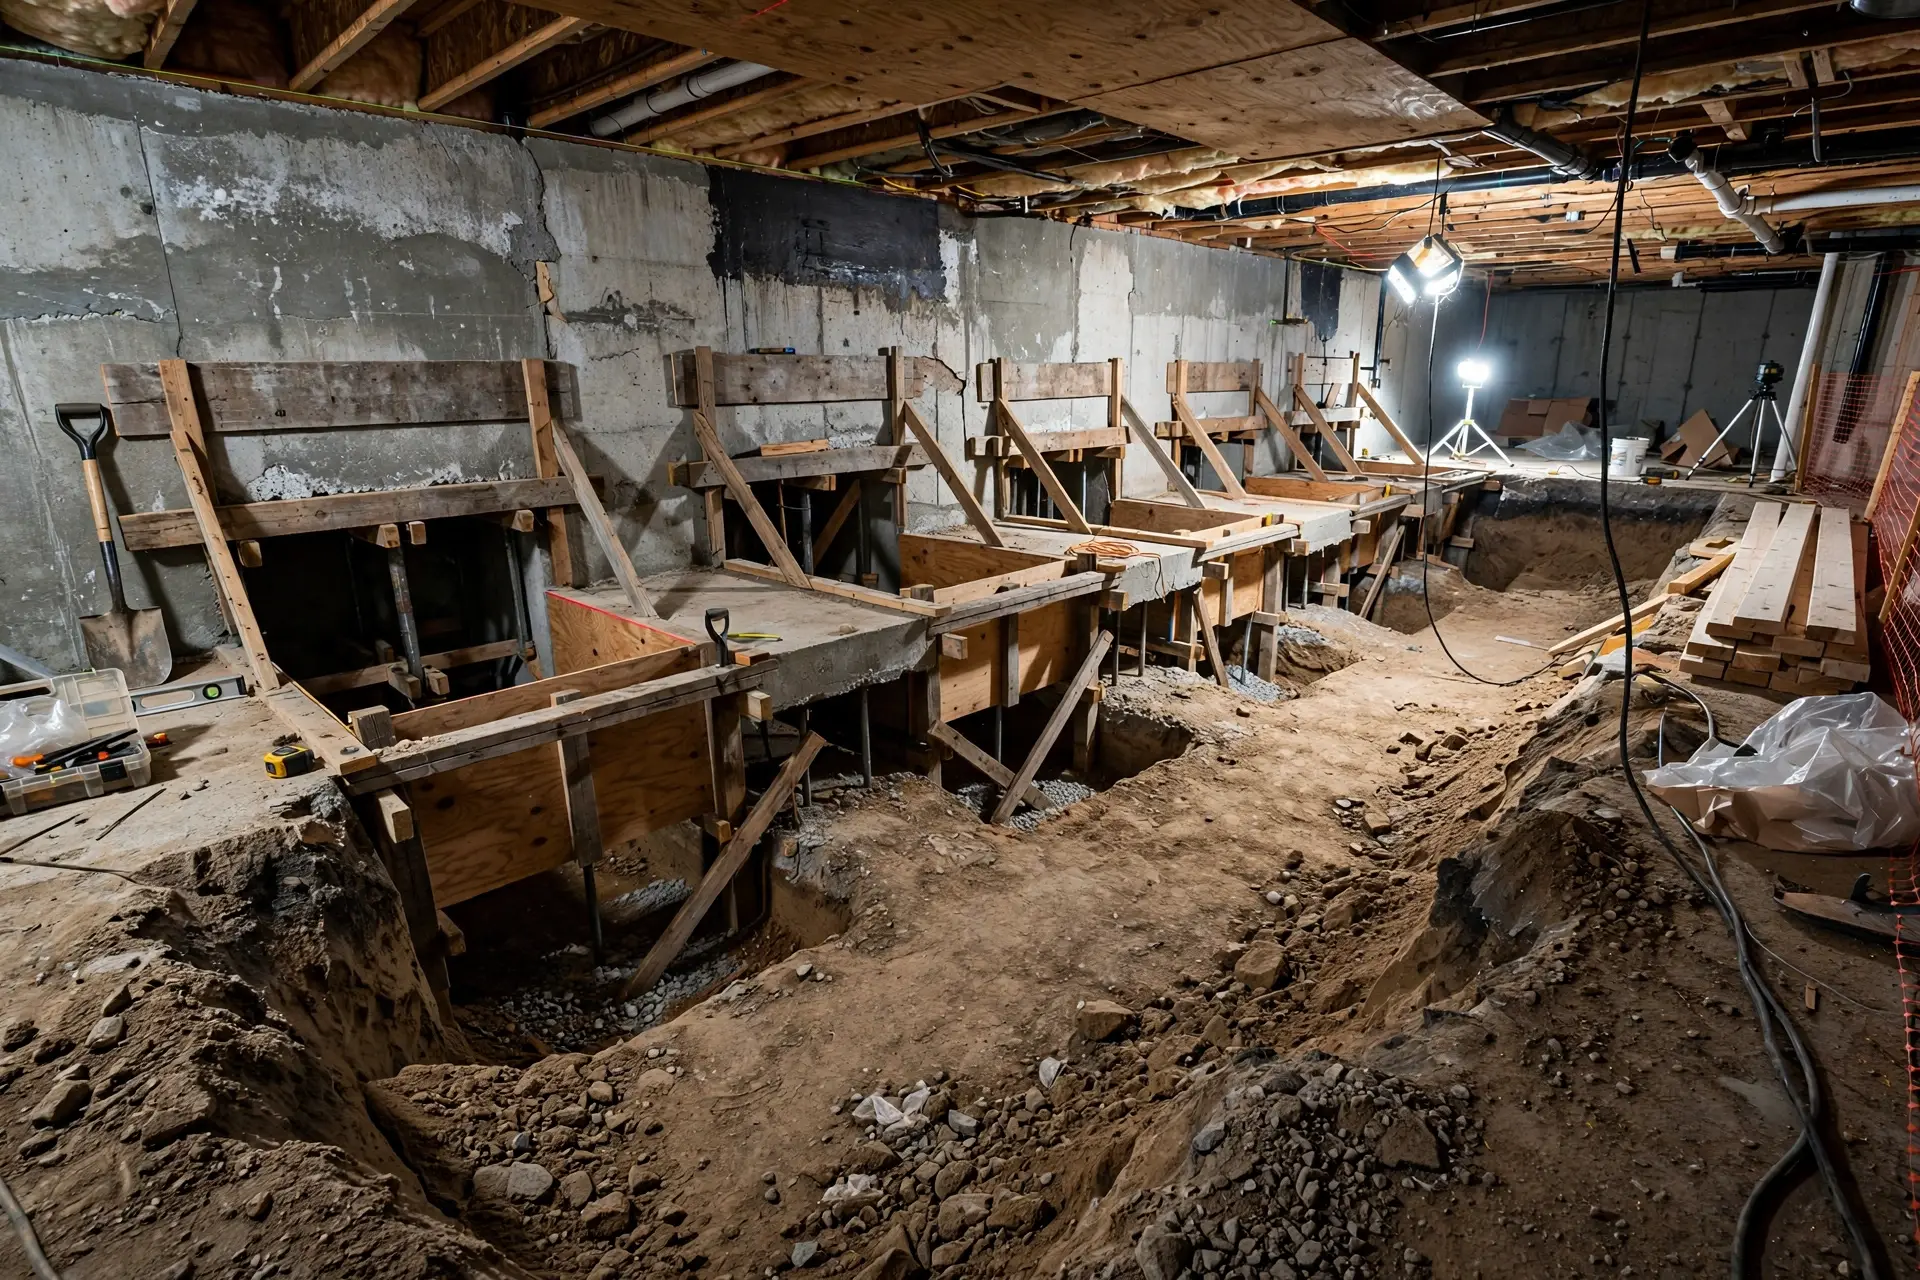
Illustration shown.
The problem after a basement lowering
When your contractor lowers the basement floor by a foot or more, your panel stays where it was — now mounted too high above the new finished floor. The Ontario Electrical Safety Code requires breaker handles to be reachable, no higher than 1.7 m above the floor. A panel left too high is a code violation, a safety hazard in an emergency, and an ESA inspection failure. In most cases, lowering the panel isn’t optional — it’s part of finishing the job right.
What we do
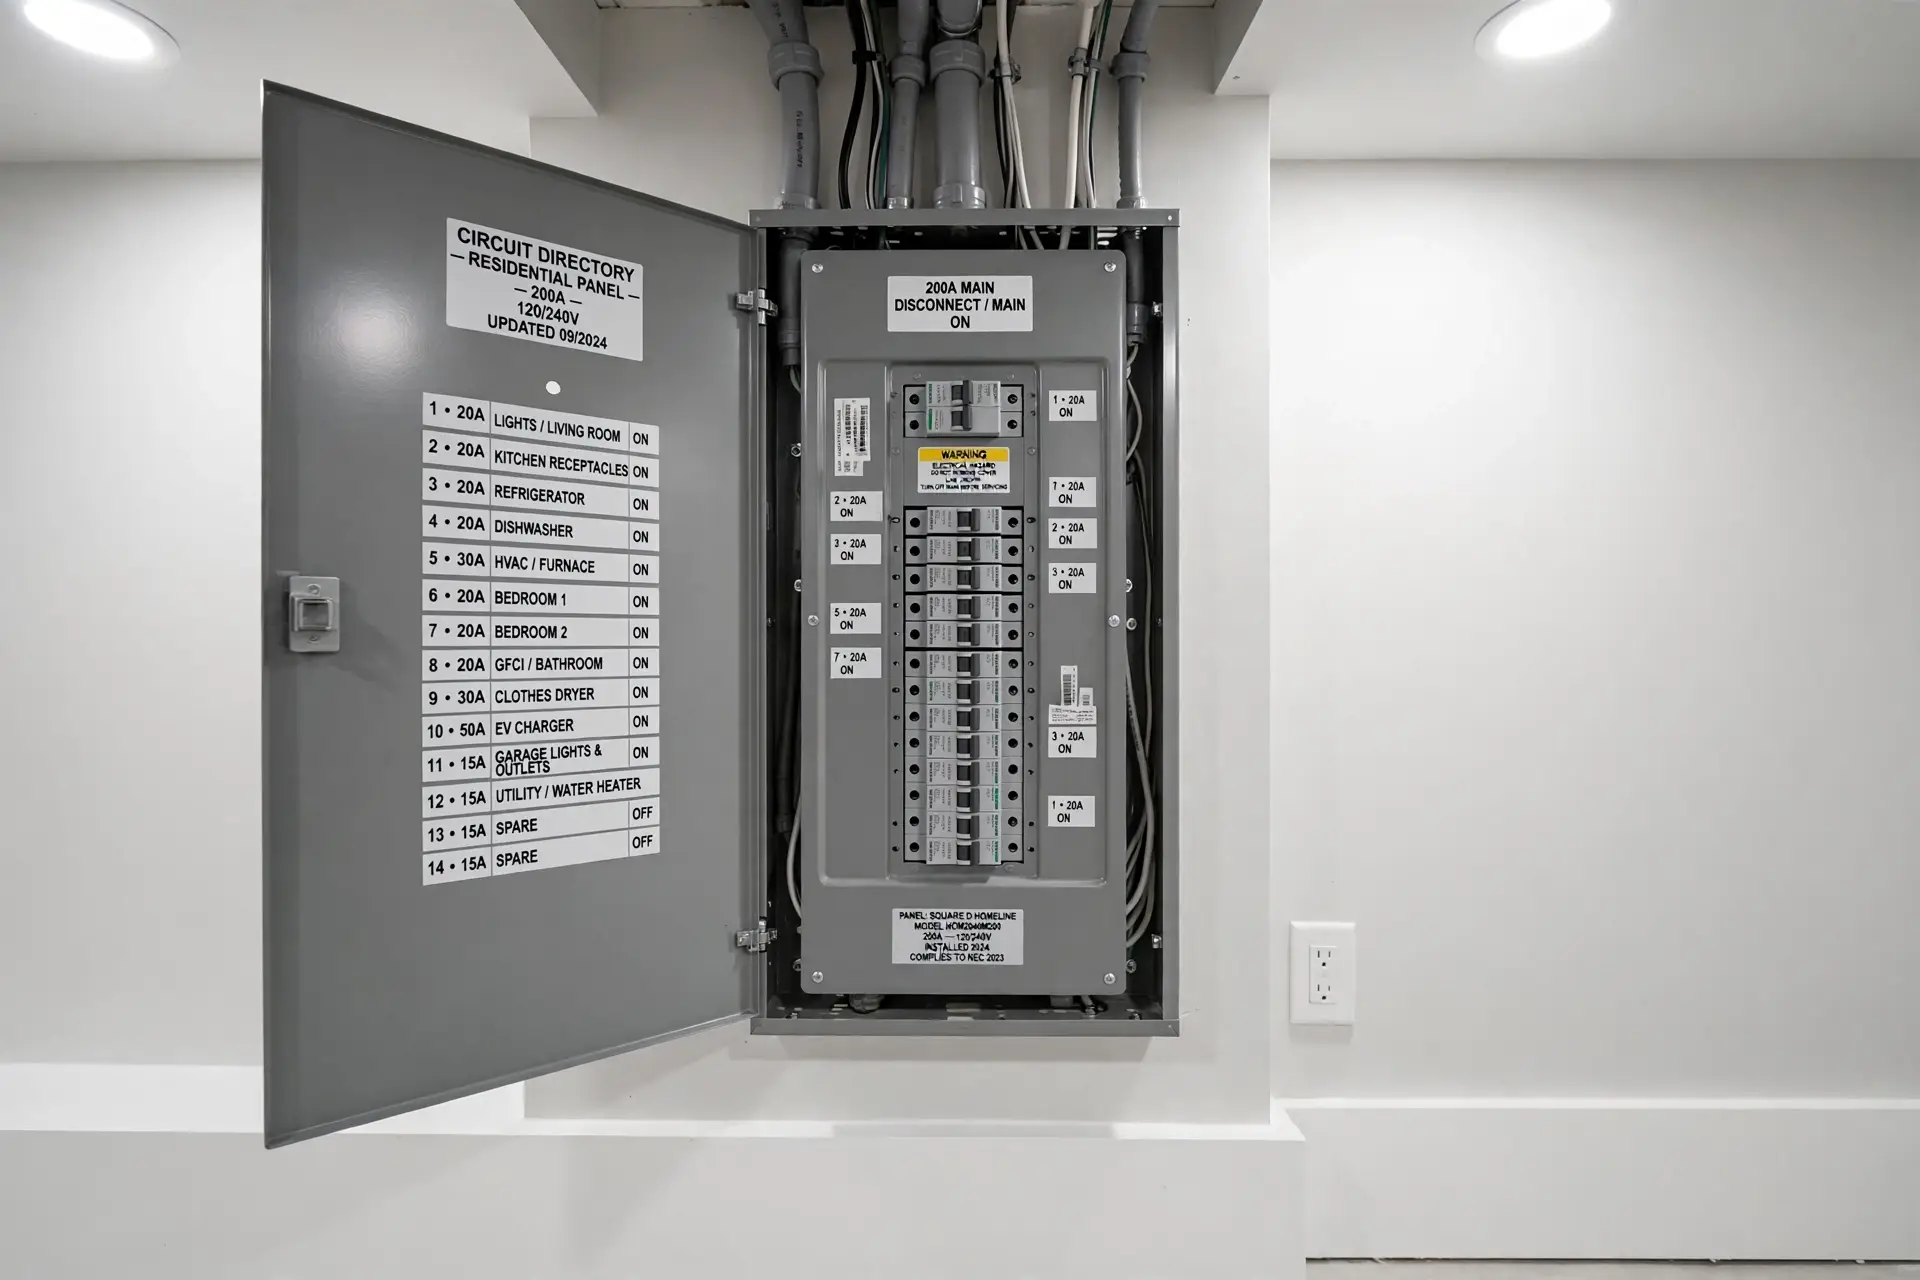
Panel Lowering & Relocation
We lower your panel to ESA-compliant height — or relocate it entirely if the new layout calls for it. Breakers end up where they belong: within safe, legal reach.
Service Conductor Rerouting
Dropping the panel means rerouting the service conductors and feeders to match. We extend, splice, and re-terminate to code — no stretched wires, no shortcuts.
Meter & Utility Coordination
If the meter base or service mast is affected, we coordinate directly with your utility for the disconnect and reconnect. You never wait on hold with the power company.
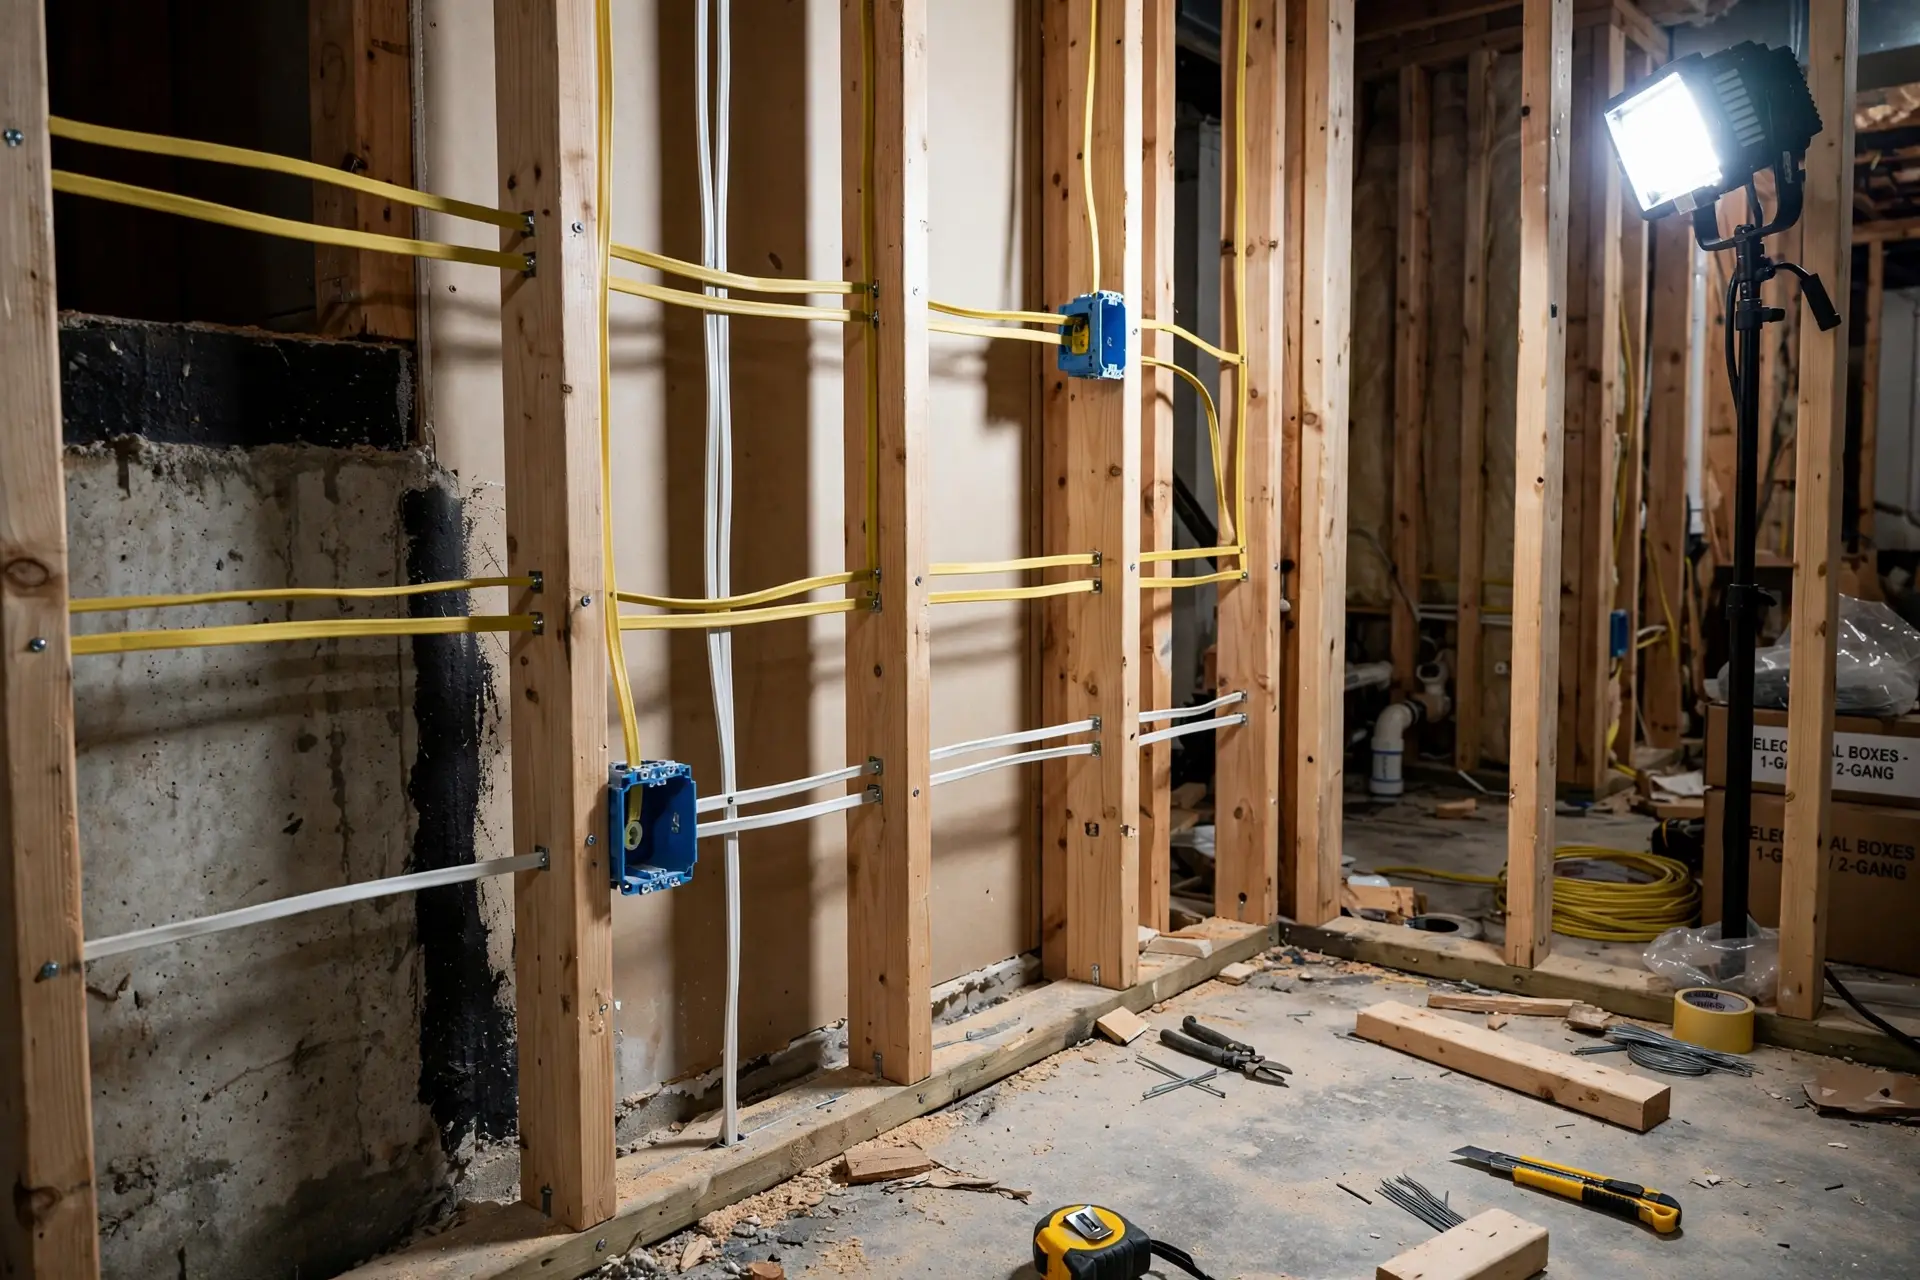
New Basement Circuits
A deeper basement usually means a finished basement. We rough in new circuits for pot lights, outlets, and dedicated runs while the walls are open — the cheapest time to do it.
Contractor Coordination
We work directly with your underpinning or bench-footing contractor on sequencing, so the electrical work lands at the right moment — not as an afterthought that delays your project.
ESA Permits & Inspection
We pull the permits, book the inspection, and prepare everything for a clean ESA sign-off. The certificate is your proof for insurance and resale.
How it works
Assessment
We visit your basement, measure the new floor height, and review your panel, service size, and meter setup.
Plan & permits
You get a fixed written quote. We pull the ESA permit and coordinate timing with your contractor and the utility.
Lowering day
Power comes down, the panel is lowered or relocated, conductors are rerouted, and everything is re-terminated and tested.
Inspection & power back
ESA inspects and signs off. Your panel is compliant, documented, and ready for the finished basement.
Where basement lowering happens
Older Toronto homes are the classic candidates — century homes across the west end and east end where an extra foot of headroom changes everything. We do panel lowering across:
- Toronto — west end & east end
- Etobicoke
- North York
- Mississauga
- Vaughan
- Oakville
- Richmond Hill
- The GTA
Frequently asked questions
How do I know if my panel needs lowering?+
If your basement floor was lowered by underpinning or bench-footing, measure from the new finished floor to the highest breaker handle. If it’s more than 1.7 m, the panel needs to come down to meet the Ontario Electrical Safety Code.
Can my underpinning contractor do the electrical work?+
No — in Ontario, panel and service work must be done by a licensed electrical contractor with an ESA permit. Your underpinning contractor handles the structure; we handle everything electrical and coordinate the sequencing with them.
Will my power be off during the work?+
Yes, for part of the day — the panel can’t be moved live. We coordinate the utility disconnect and reconnect so the outage is as short as possible, usually a single day.
Should I add new circuits while the walls are open?+
Almost always yes. With framing exposed, adding pot lights, outlets, and dedicated circuits costs a fraction of what it would after drywall. We can quote it together with the panel lowering.
Do you handle the ESA inspection?+
Yes. We pull the permit, do the work, and book the ESA inspection. A passed inspection with the certificate is part of every panel lowering we do.
How do I get a quote?+
Send us a photo of your panel, tell us how much the floor was lowered, and where you’re located. We’ll start with a free remote estimate, then confirm with a site visit before you commit.
Finish your basement lowering right
Send us a photo of your panel and tell us how far the floor dropped — we’ll take it from there.
Request a quote